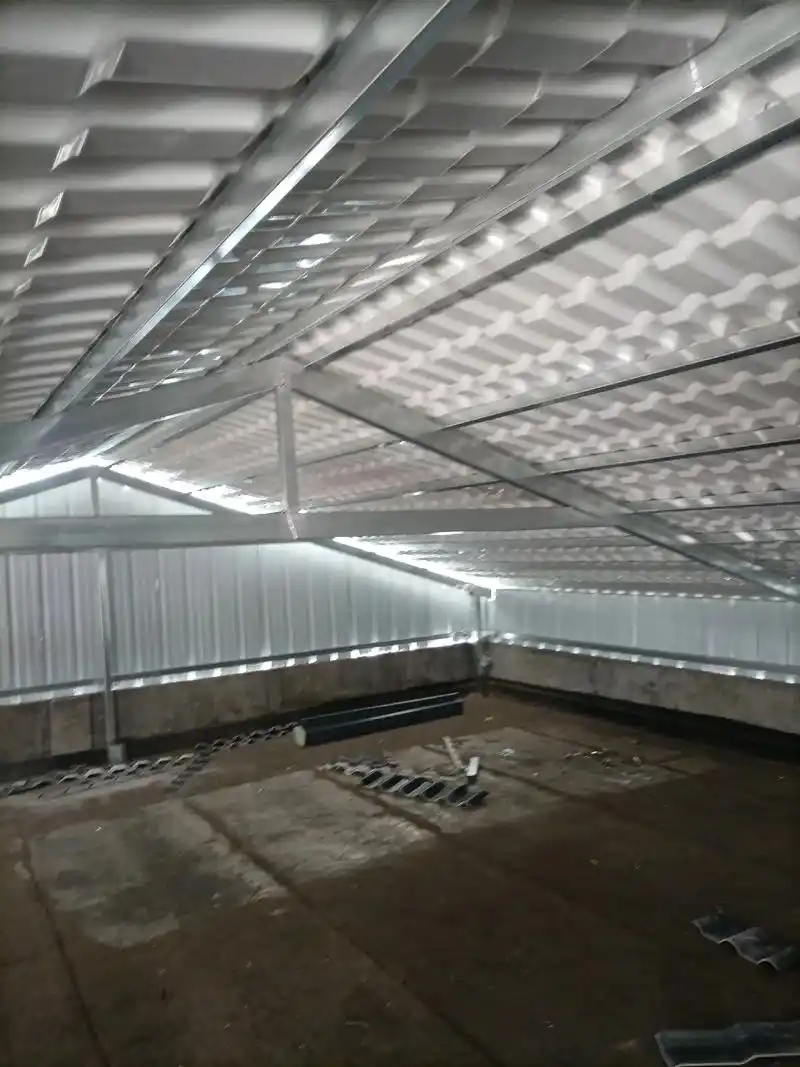
![📢 [ENGINEERING GUIDE] Standardized Resin Roof Tile Installation: How to Completely Eliminate Leaks with the Critical "Pre-Drilling" Method! 🏗️🌧️](/static/uploads/ddd269ffe09f8cd2ddeccf6349f377f9.webp)
In commercial steel structures, industrial plants, and residential slope-renovation projects, resin roof tiles are widely specified for their lightweight nature, corrosion resistance, and long service life [1]. However, quality inspections often reveal post-installation leaks due to poor workmanship.
Achieving a 100% waterproof roof relies entirely on strict adherence to engineering standards. Today, we break down the professional installation blueprint for resin roof tiles, focusing on the critical "thermal expansion pre-drilling" step that installation crews often neglect. 👇
💡 The Core Engineering Principle: Why Pre-Drilling is Mandatory
Resin roof tiles are thermoplastic materials with a high coefficient of linear thermal expansion. If crews try to cut corners by forcing self-tapping screws directly through the tiles into the steel purlins, it creates a massive structural liability.
During intense summer heat (tile expansion) or extreme winter cold (tile contraction), the material experiences immense stress. Without room to move, the tiles will buckle, warp, or crack right at the bolt holes, triggering widespread roof leaks.
Standardized Engineering Procedure:
- Mandatory Pre-Drilling: All fastening points must be pre-drilled (expanded) with a power drill before introducing screws. Forcing self-tapping fasteners directly through the material is strictly prohibited.
- The 2mm Oversize Rule: The diameter of the pre-drilled hole must be 2mm larger than the shank diameter of the fixing bolt or screw (e.g., if utilizing a φ6mm engineering bolt, the pre-drilled hole in the tile must be φ8mm).
- Eliminating Thermal Stress: This 2mm gap is a key quality control checkpoint. It provides the necessary buffer zone for the tile to expand and contract smoothly, completely eliminating stress fractures caused by temperature fluctuations.
🧱 Framing & Laying Standards for Steel Structures
- Reverse-Wind & Bottom-Up Progression: Installation must begin from the lower eaves and progress row-by-row upward to the ridge. Horizontally, tiles must be laid against the prevailing local wind direction. This ensures the main overlap seam faces downwind, preventing driving rain from forcing its way under the joints.
- Strict Overlap Specifications:
- Vertical Overlap (Top-to-Bottom): Must follow the direction of water flow with a minimum overlap of 10 cm (4 inches). For roof pitches below 20°, expanding the overlap to 15 cm is highly recommended.
- Horizontal Overlap (Left-to-Right): Must strictly maintain an overlap of 1 full profile crest (1 complete wave).
🪛 Fastening Regulations: 3 Prohibited Practices
- Prohibited in Valleys: All pre-drilled holes and fastening points must sit on the crest (the highest peak) of the wave profile. Valleys act as water drainage channels; drilling or fastening in them is strictly prohibited.
- Prohibited Overtightening: Tightening torque must be tightly controlled. Stop fastening once the rubber sealing washer underneath the waterproof cap compresses slightly and seats firmly against the tile face. Overtightening locks the tile down, revoking the movement space provided by the pre-drilling and splitting the material.
- Fastener Density Control: Vertically, fasteners must align with every purlin. Horizontally, a fastening assembly should be installed every one to two crests to ensure the wind-uplift resistance satisfies the structural engineering design.
🏔️ Ridge & Junction Waterproofing Closures
- Ridge and Hip Cap Overlaps: The lap length along the water flow for ridge caps must not be less than 10 cm. Caps must be secured symmetrically into the top-row purlins on both sides of the ridge.
- Node Sealing Treatment: At critical junctions—such as gutters, parapet flashings, and around all exposed engineering bolt caps—apply a high-performance, weatherproof structural silicone sealant to create a permanent, elastic waterproof seal.
Strict execution of these standardized construction steps and proper thermal expansion pre-drilling is the only way to guarantee the roof meets its engineered service lifespan and smoothly passes final project handover inspections!